RESEARCH GUIDE 01NATURE INTEGRATION
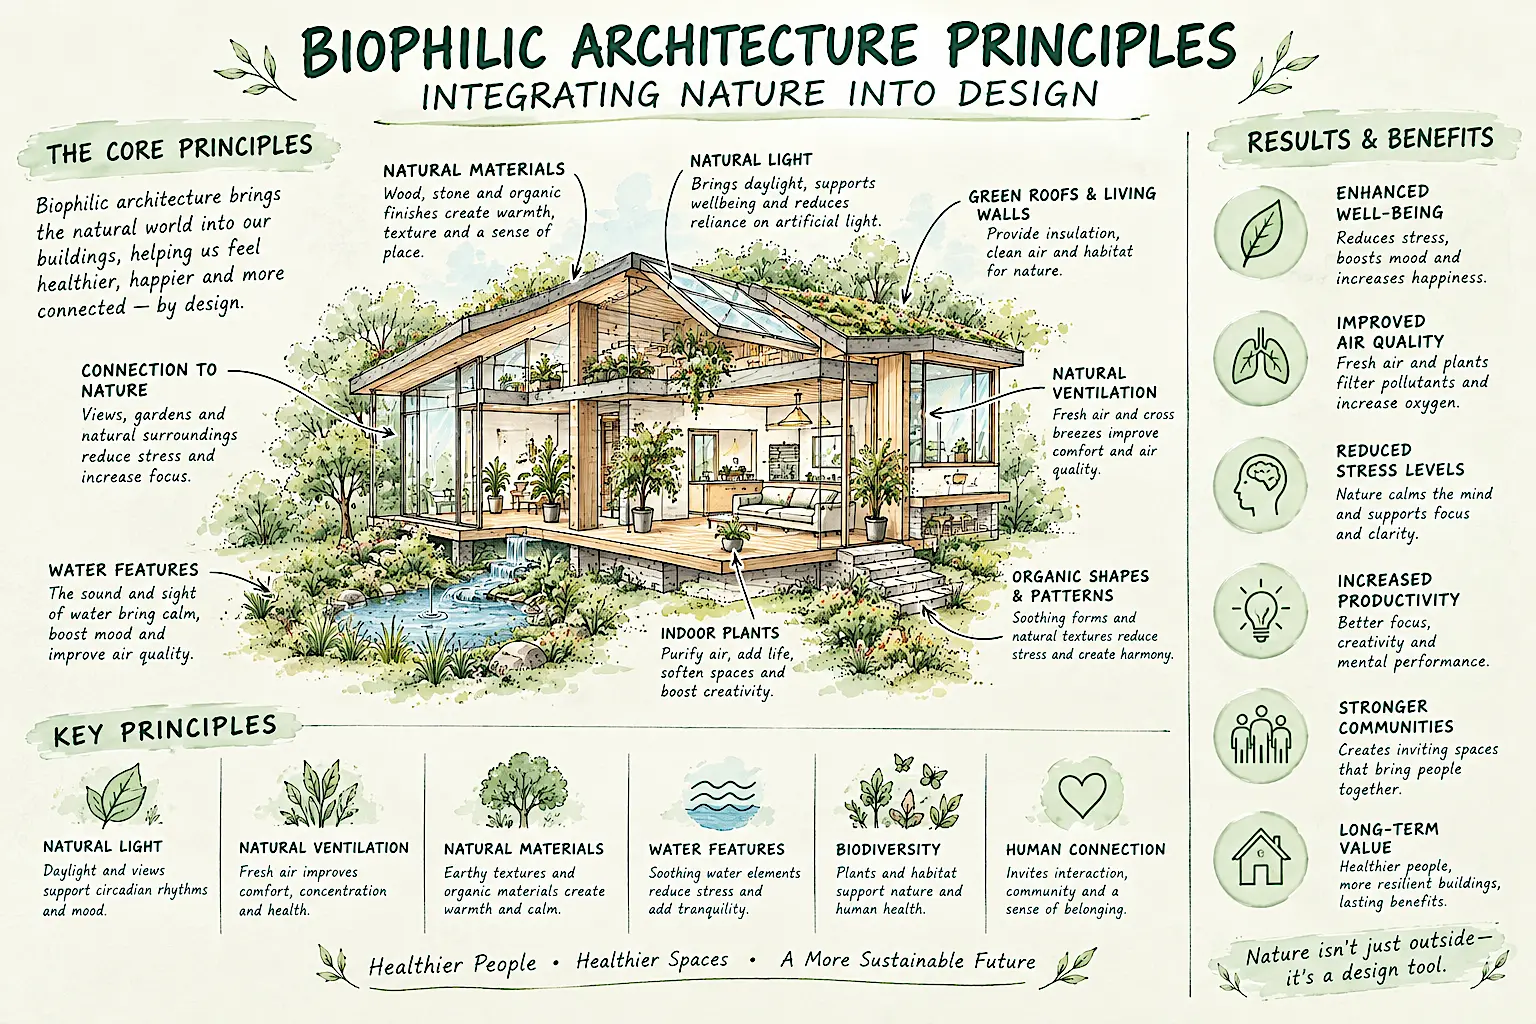
Biophilic Architecture Principles
Integrating living water features, micro-climate green roofs, and circadian-aligned natural lighting for restorative everyday health.
12 MIN TECHNICAL READ
From thoughtful extensions and historic restorations to carbon-negative new homes and deep retrofits. We design spaces that use radically less energy, elevate your wellbeing, and harmonize with the Oxfordshire landscape.
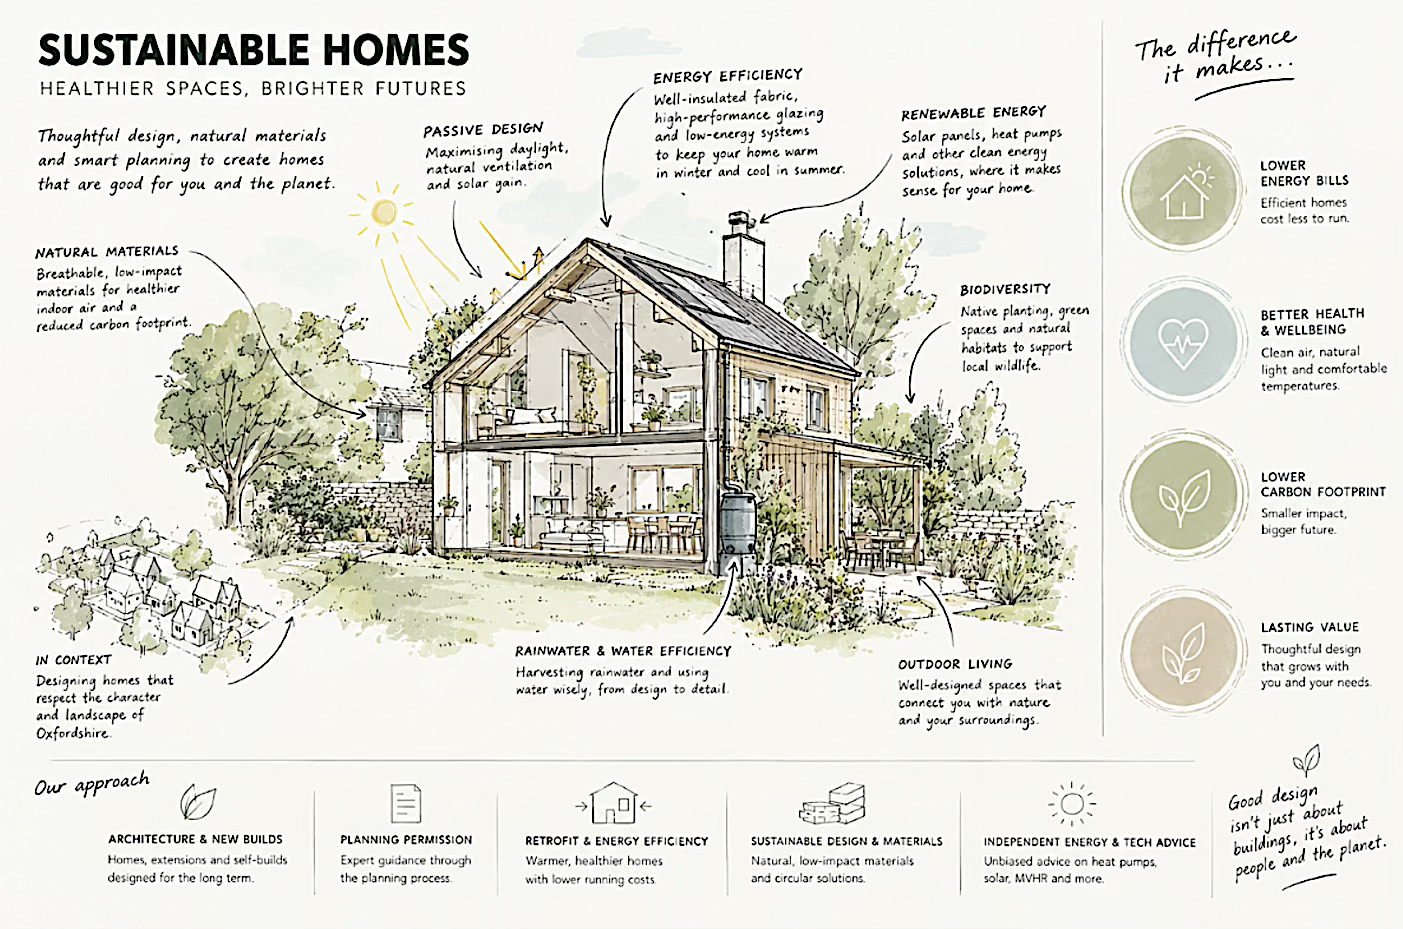
Tailored regenerative design for residential properties, conservation areas, and ambitious low-energy dwellings.
Deep retrofitting for historic Cotswold stone cottages, Victorian terraces, and 20th-century family homes. We combine breathable thermal envelopes, wood-fibre insulation, and smart airtightness to eliminate drafts, curb moisture, and slash energy bills up to 80%.
Contemporary Passivhaus and AECB certified bespoke residences designed with biophilic harmony. Built utilizing local timber frames, rammed earth, triple-glazed solar optimization, and living sedum roofs to achieve net-positive lifecycle carbon metrics.
Comprehensive microclimate site orientation analysis, mechanical ventilation with heat recovery (MVHR) modeling, solar PV array specifications, and circular non-toxic material advisory for conscious homeowners and self-builders.
Our visual design methodologies, technical studies, and regenerative handbooks. Explore the principles that shape resilient living in the UK climate.
Integrating living water features, micro-climate green roofs, and circadian-aligned natural lighting for restorative everyday health.
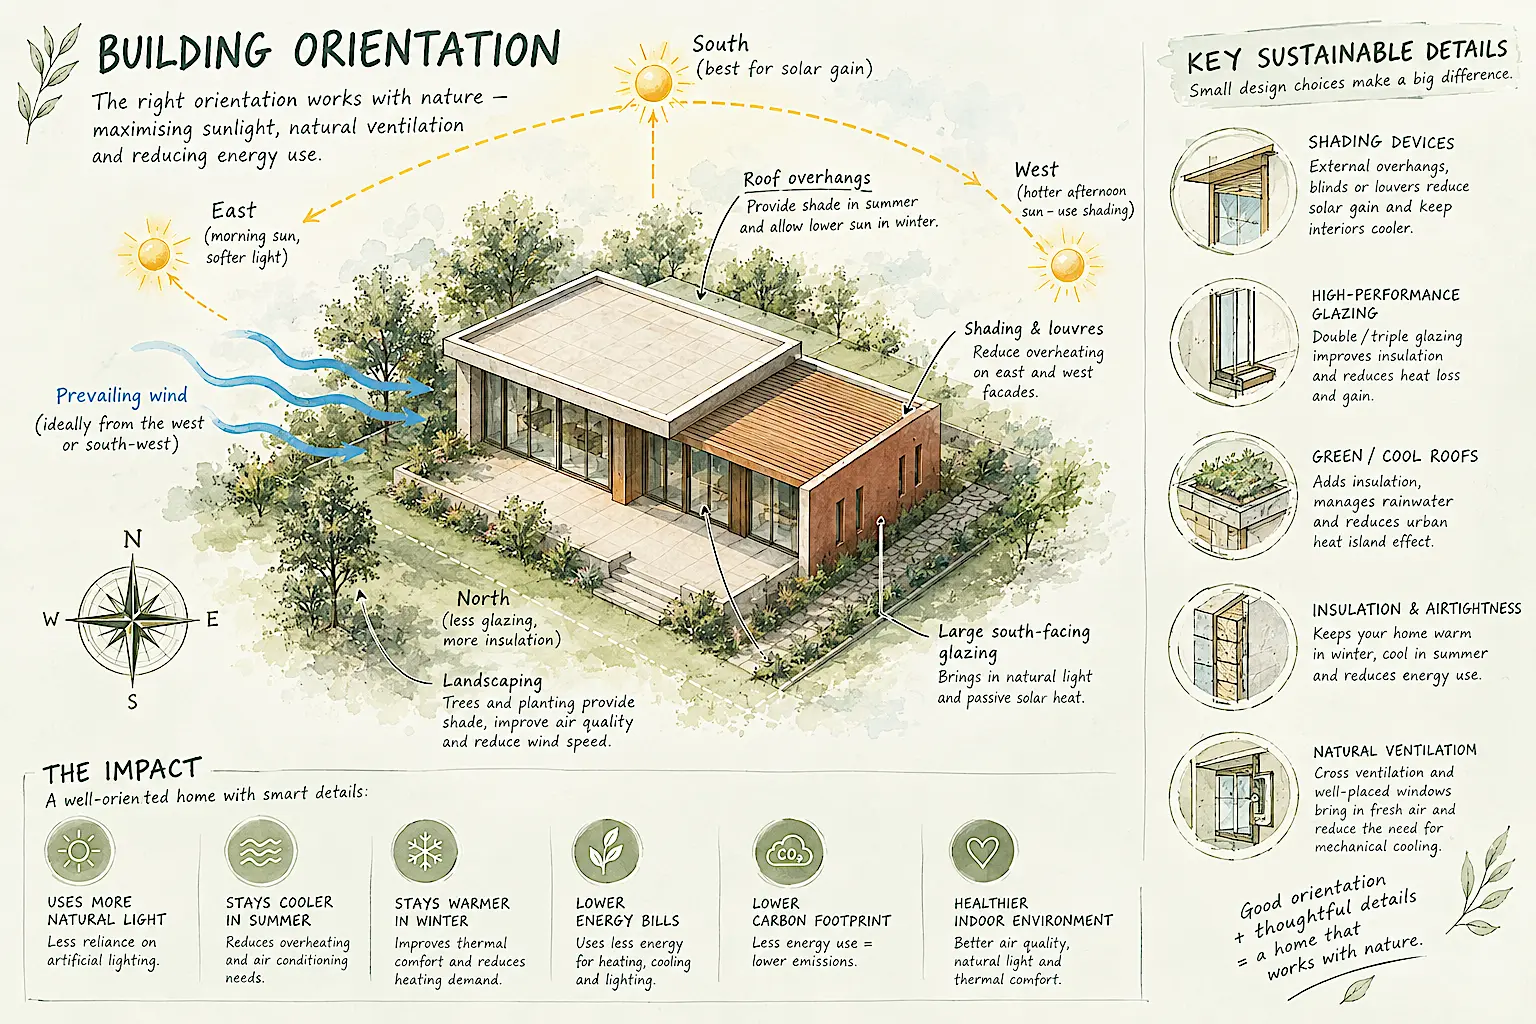
Optimizing facade azimuths, overhang geometries, and summer shading louvres to maximize free winter solar gains while eliminating overheating.
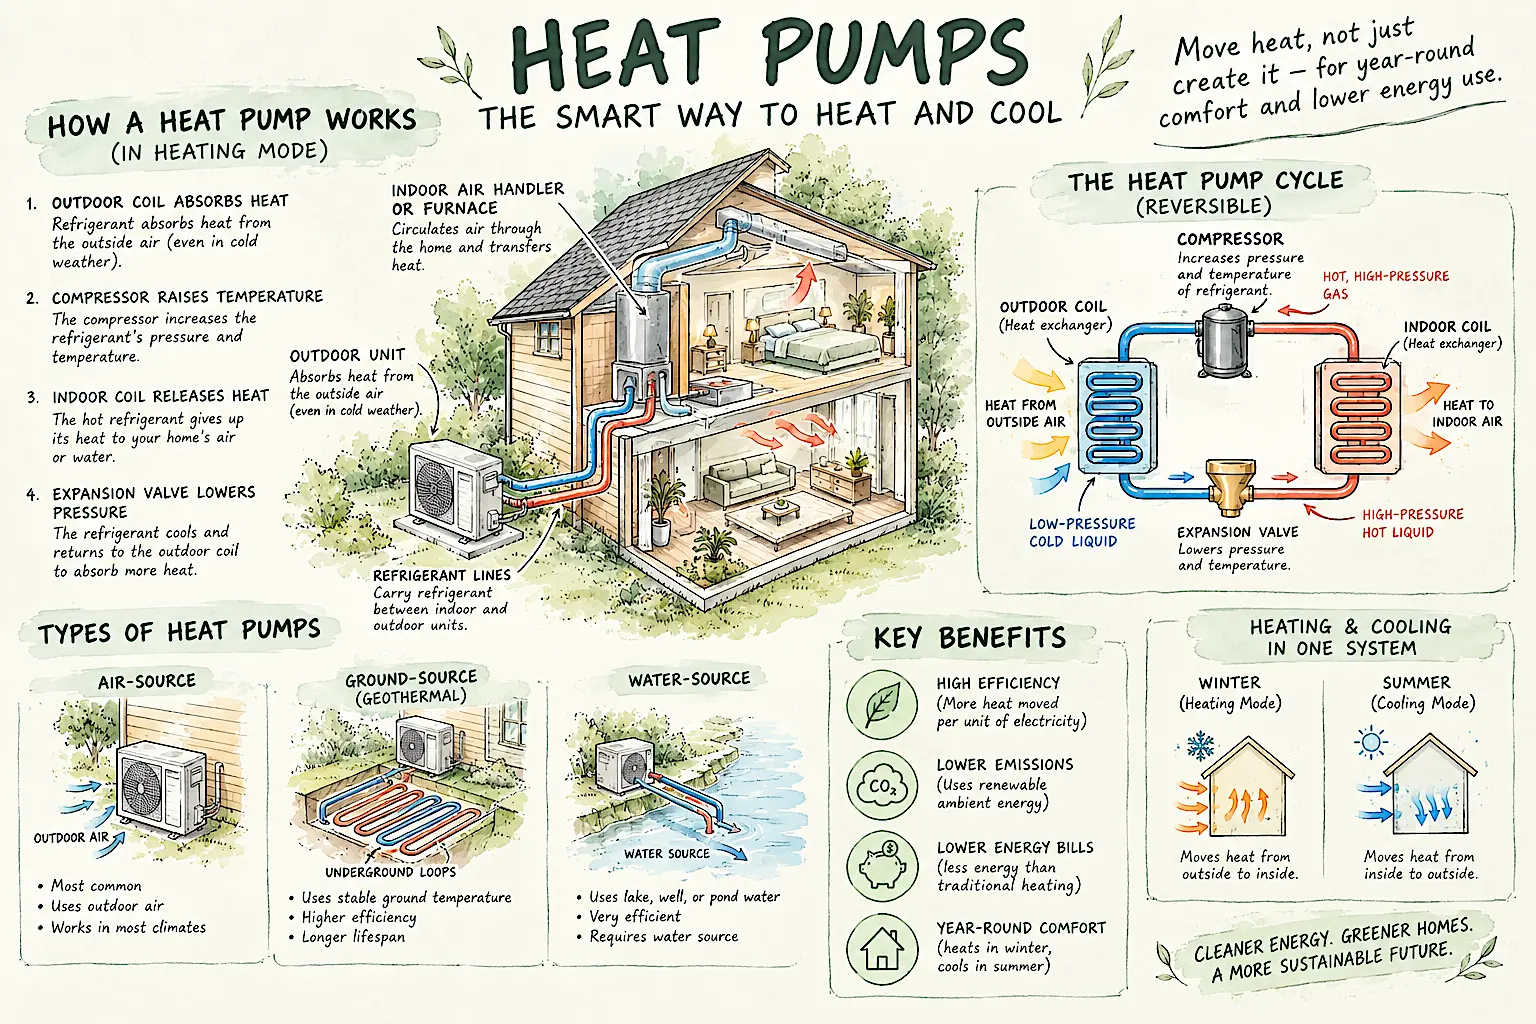
Air-source and ground-source systems paired with low-flow underfloor hydronics, seasonal thermal buffering, and smart grid coordination.
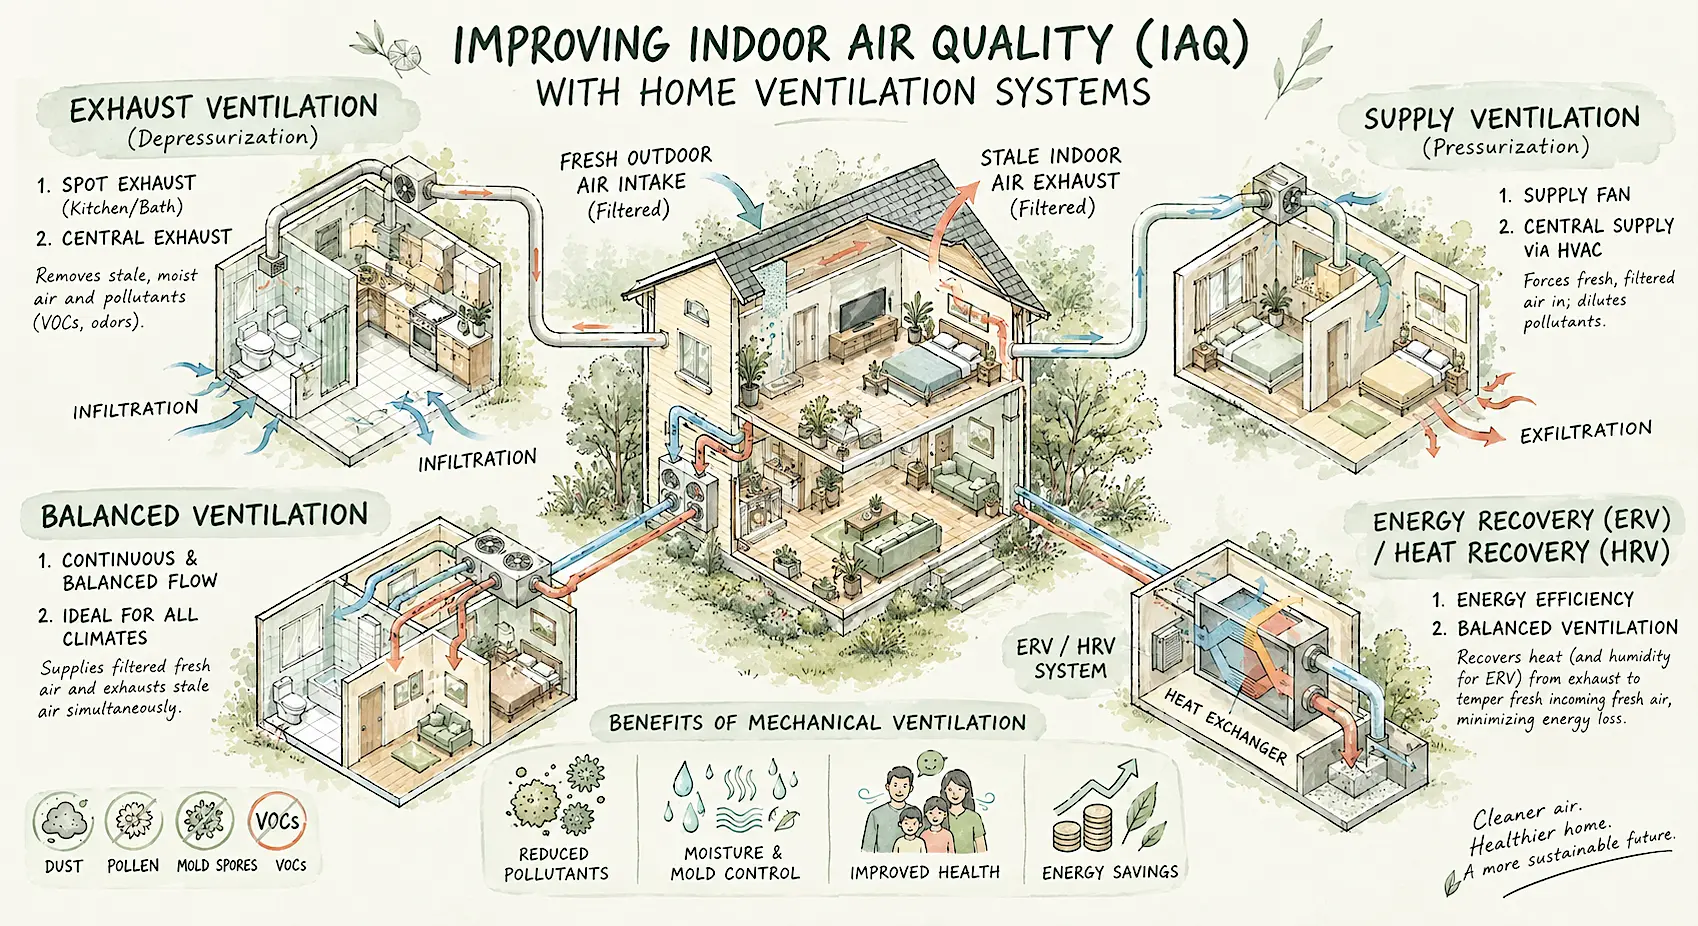
Eliminating airborne pollutants, dust particulates, and excess moisture through ultra-quiet balanced heat recovery mechanical airflow.
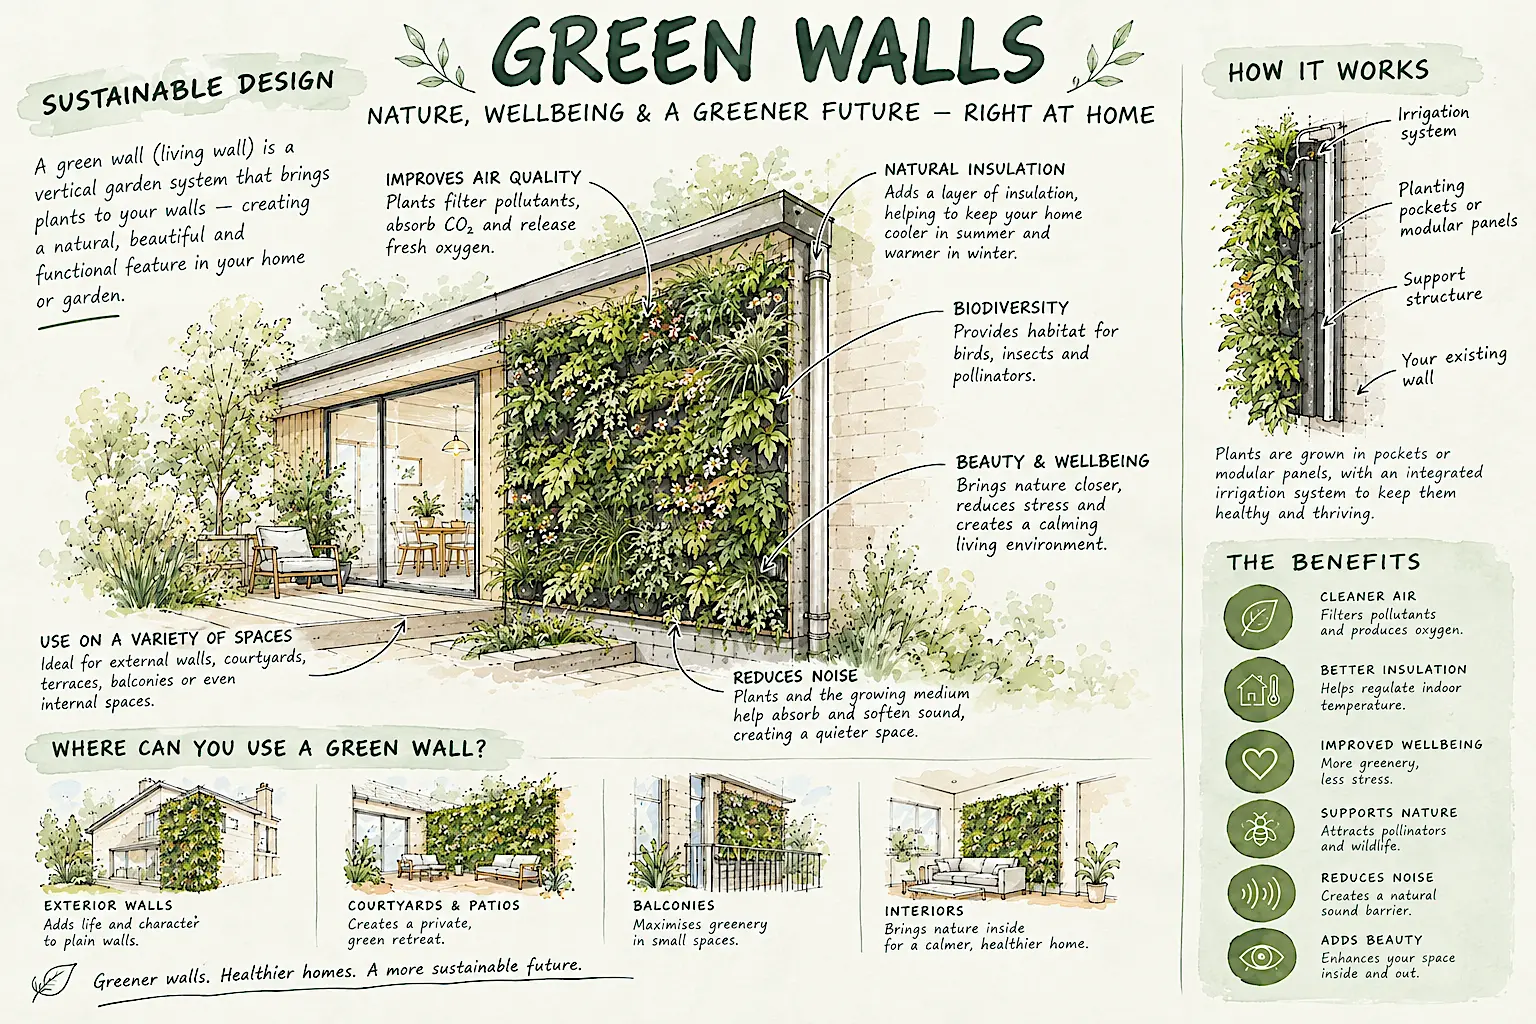
Automated sub-irrigation living envelopes that enhance building acoustic dampening, promote pollinator ecology, and lower interior surface temperatures.
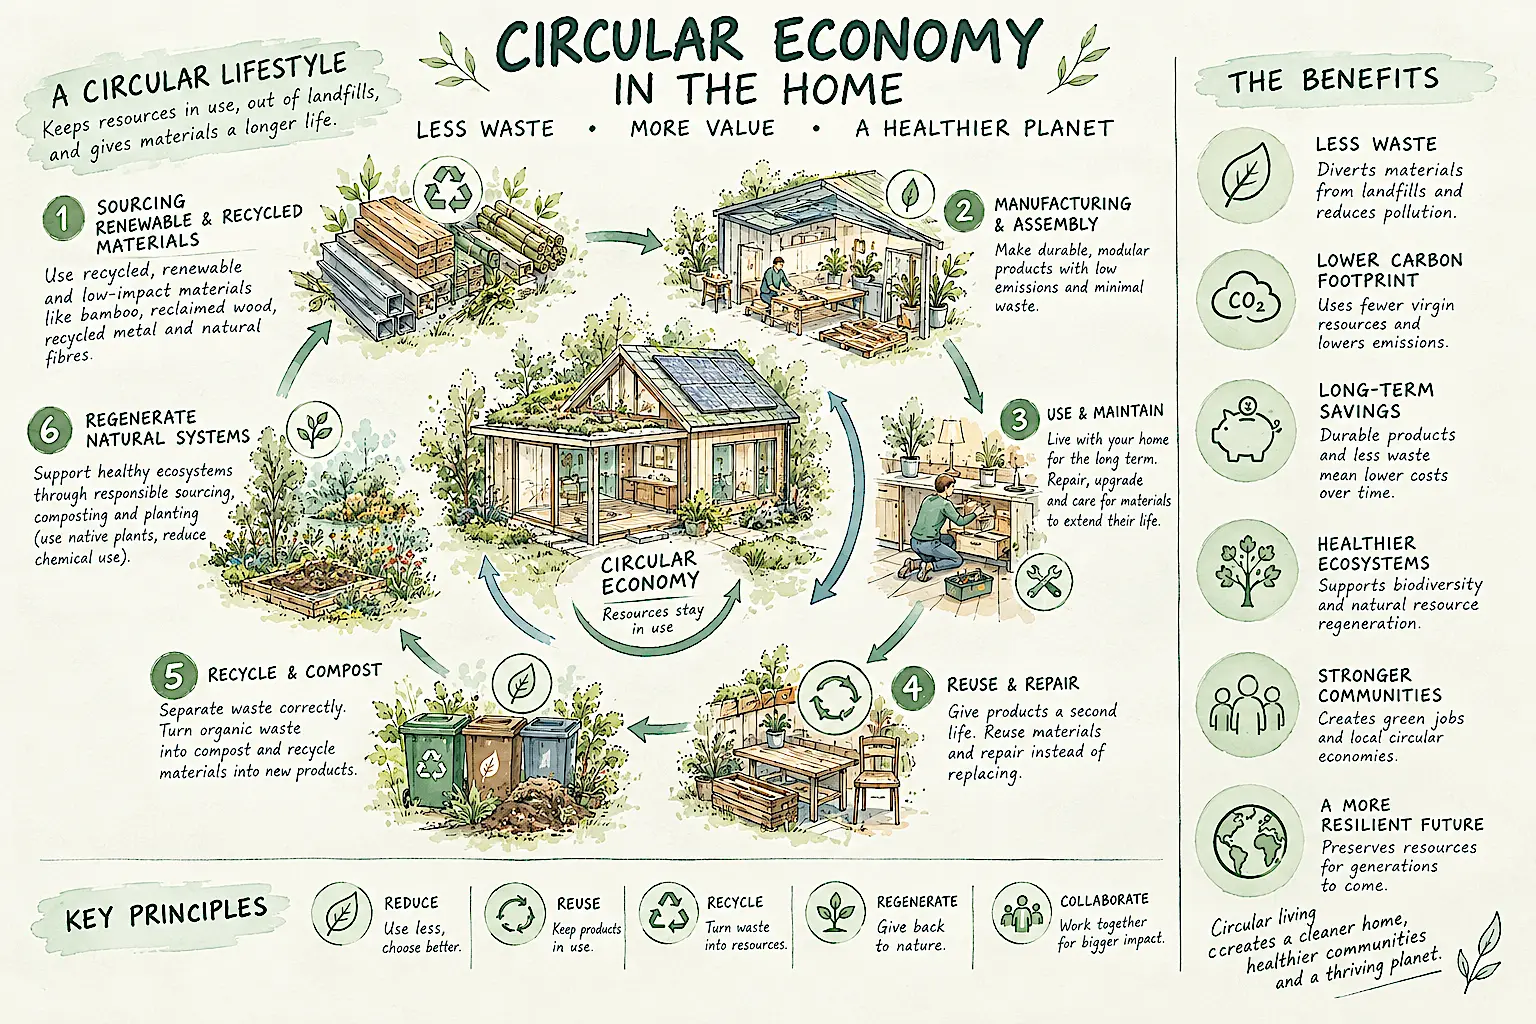
Designing for deconstruction, cradle-to-cradle certified fixtures, salvaged timber trusses, and local lime mortars that breathe for centuries.

The concept of borrowed scenery (Shakkei), engawa threshold verandas, and charred Yakisugi timber claddings resistant to English moisture.
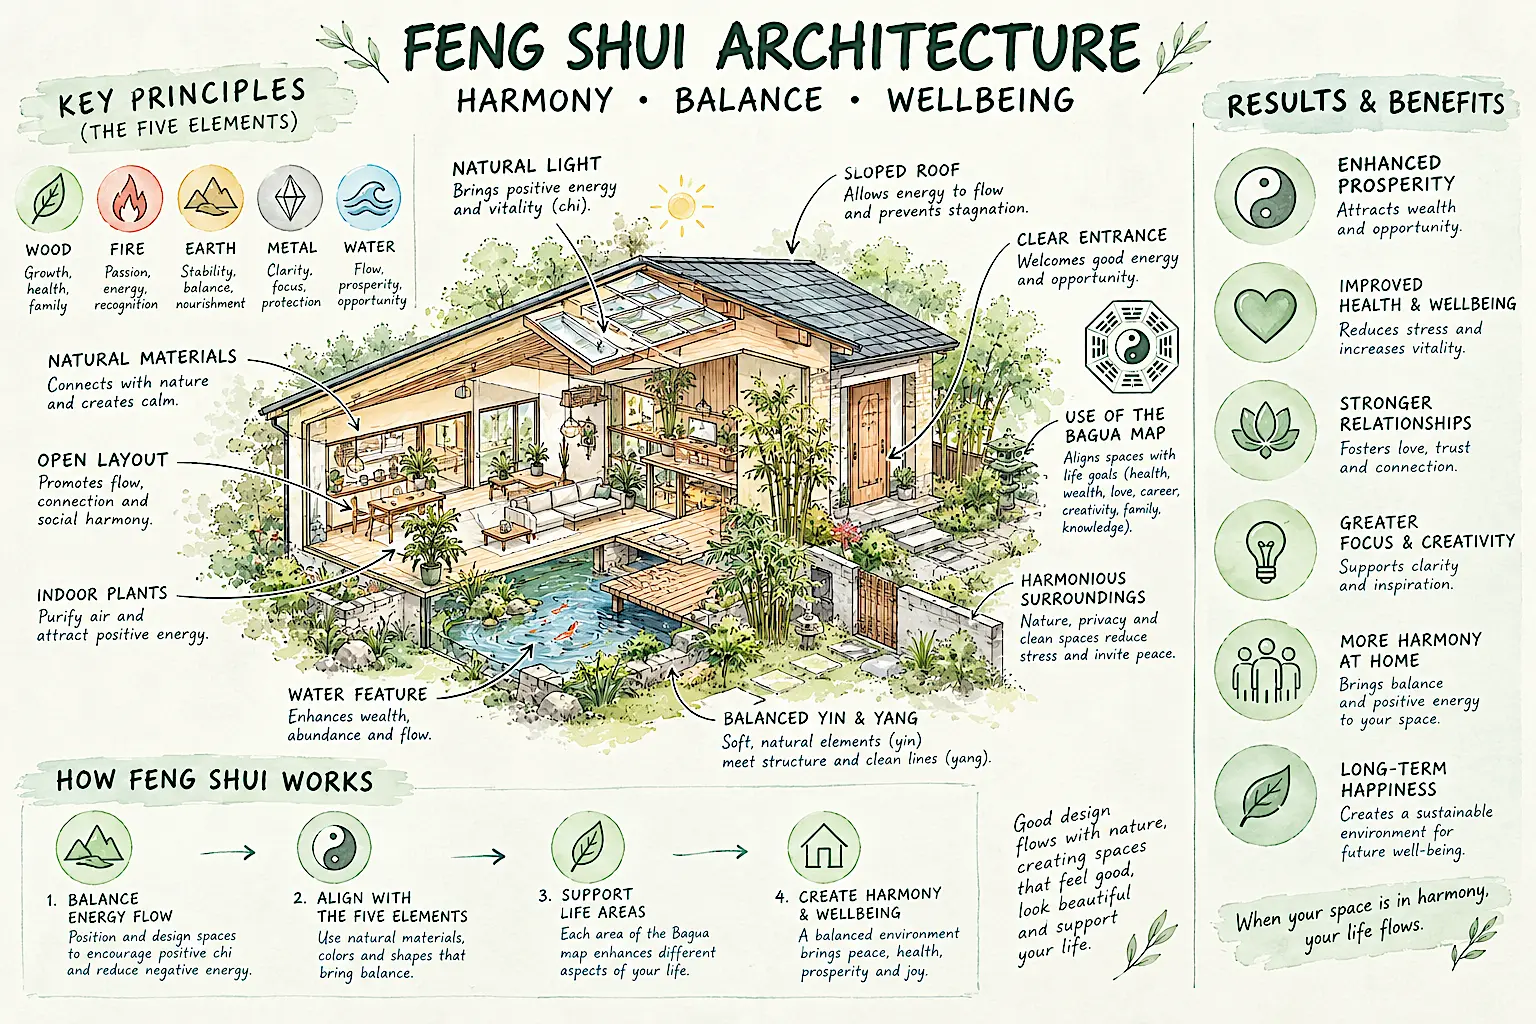
Translating ancient spatial alignments into contemporary low-carbon layouts: light trajectories, clear sightlines, and bio-harmonic room proportions.
All the technical jargon, explained in simple English. Tap a term to reveal what it means.
A material used to stop draughts and prevent heated or conditioned air from escaping through a building's structure. Common examples range from basic polythene sheeting to vapour-permeable membranes and rigid boards.
A standard metric that quantifies how much air escapes through a building's external walls and roof, excluding the ground floor. It is measured at a standardised test pressure of 50 Pascals.
The degree to which a building's envelope prevents uncontrolled airflow into and out of the interior. Building Regulations define maximum allowable limits to help reduce unnecessary heat loss.
A diagnostic procedure, often using a blower door fan, to measure air leaks in a building under controlled air pressure. The results determine whether the property complies with statutory building regulations or enhanced standards such as Passivhaus.
A liquid or gaseous fuel produced from biological materials rather than fossil fuels. Typical sources include crops such as rapeseed, sugarcane, and maize.
A water treatment process that relies on naturally occurring bacteria and microorganisms to break down and consume organic waste.
Biological plant matter grown and harvested to generate renewable heat or electricity. Common examples include wood pellets, forestry chips, and agricultural residues.
The Building Research Establishment Environmental Assessment Method, an internationally recognised standard used to assess and certify the environmental performance of buildings.
A protective barrier fitted to the cold side of insulation that allows internal moisture vapour to escape safely while shielding the structure from external rainwater penetration.
A flat or low-pitched roof surfaced with locally sourced soils, gravels, or recycled aggregates. It is left to vegetate naturally, fostering local biodiversity and wildlife.
The continuous physical barrier of external walls, floors, roofs, windows, and doors that separates a building's conditioned interior from the outside environment.
A condition in which the net greenhouse gas emissions generated by an activity or building are balanced to zero through reduction, offsetting, or renewable energy generation.
An obsolete term for thermal bridging, where heat bypasses insulation through conductive building elements.
Localised surface areas on a building fabric that are noticeably cooler than their surroundings, typically identified using thermal imaging. They usually point to missing insulation, thermal bridging, or air leaks.
An efficient technology that generates usable electricity and captures the resulting heat for space or water heating simultaneously.
A waterless sanitary unit that converts human waste into biologically stable compost using aerobic natural decomposition.
The systematic dismantling of a building to salvage, reuse, and recycle its materials, offering a sustainable alternative to conventional demolition.
An architectural approach that designs structures with mechanical fixings and recyclable elements, enabling easy component recovery and reuse at the end of the building's life.
A method of building that uses natural, unfired earth, such as cob, adobe, or compressed blocks, as the primary structural material.
The practice of integrating environmental considerations into product design throughout every stage of its life cycle.
A certified marker that demonstrates a product meets established environmental performance criteria compared with similar market alternatives.
The total quantity of energy consumed to extract, process, manufacture, transport, assemble, and dispose of a building material or component.
Using less energy to deliver the same level of comfort, performance, or output.
A structural material made by binding timber strands, fibres, particles, or veneers together with adhesives, such as plywood or oriented strand board.
A natural cooling method that reduces surrounding air temperature as liquid water absorbs heat energy to evaporate.
A documented life-cycle assessment that quantifies the environmental impact of a construction material or product from production to disposal.
A mechanical or physical process that removes suspended solids and contaminants from a fluid by passing it through a permeable medium.
A mechanical unit installed within a drainage system to regulate and restrict the rate of surface water runoff entering sewers or watercourses.
A carbon-based energy source, including coal, oil, and natural gas, formed underground over millions of years from the remains of ancient organisms.
Thermal energy extracted from the natural heat stored beneath the Earth's surface.
A permeable, synthetic fabric used with soil and groundworks to filter, separate, drain, or reinforce the ground.
A relative metric used to compare how effectively a specific greenhouse gas traps heat in the atmosphere compared with carbon dioxide over a set period.
A comprehensive UK guide that rates the environmental impact of typical building materials and construction elements using life-cycle assessments.
An independent UK organisation that provides training and resources on sustainable construction practices for the built environment.
A roof system intentionally covered with soil or growing substrate and living vegetation, installed over root-proof waterproofing layers.
Atmospheric gases, such as water vapour, carbon dioxide, and methane, that absorb and re-emit thermal infrared radiation, contributing to the greenhouse effect.
The deceptive practice of marketing products, policies, or practices as environmentally friendly when they are not.
Relatively clean domestic wastewater sourced from baths, showers, and washbasins, which can be treated and recycled for non-potable uses like toilet flushing.
A heating system that absorbs low-temperature thermal energy from the earth and upgrades it to higher temperatures to heat buildings and domestic hot water.
A component designed to transfer heat efficiently between two fluids without allowing them to mix.
An urban zone that experiences consistently higher temperatures than nearby rural areas due to human activity, dense masonry, and reduced vegetation.
A metric that represents a building's overall rate of heat loss relative to its internal floor area, reflecting its thermal fabric efficiency.
A mechanical device that transfers thermal energy from a cooler source to a warmer space using a refrigerant cycle, providing both heating and cooling.
The capture and reuse of otherwise wasted thermal energy from outgoing air or water streams to preheat incoming supplies.
Specific exterior areas on a building envelope that display unusually high surface temperatures under thermal imaging, usually signifying unwanted heat loss through leaks or thermal bridges.
A measure of the quantity of water vapour present in the surrounding air.
A dense, non-porous ground surface that prevents rainwater infiltration into the soil, creating surface water runoff.
The condition of the air inside a building as it impacts occupant health and wellbeing, influenced by ventilation rates, moisture levels, and airborne chemicals.
A building method using interlocking, hollow foam insulation blocks that serve as permanent formwork into which structural concrete is poured.
A building that relies on integrated sensors and automated building management systems to monitor and control services like lighting, heating, and ventilation efficiently.
Moisture that forms within the hidden structural layers of a wall, floor, or roof when warm, vapour-laden air reaches its dew point inside the building fabric. Left unchecked, it can degrade insulation and rot timber.
A material property indicating how readily heat conducts through it; lower values denote better insulating capability.
A standard unit of energy consumption equivalent to using one thousand watts of continuous power for one hour.
A solar industry performance rating that indicates the maximum electrical power output of a photovoltaic panel under standard test conditions.
The thermal conductivity of a material, measuring the rate at which heat moves through it. Lower lambda values correspond to superior insulation performance.
The thermal energy absorbed or released by a substance during a change of physical state, such as water freezing to ice or boiling to steam, without altering its temperature.
A production management philosophy for construction projects focused on eliminating waste, reducing costs, and maximising client value throughout the delivery process.
A methodology for evaluating the full environmental impact of a material or building across its entire lifespan, from raw resource extraction to final disposal.
A financial evaluation technique that calculates the total cost of owning, operating, maintaining, and eventually disposing of a building asset over its operational life.
A set of accessible, inclusive design criteria intended to ensure dwellings can adapt seamlessly to changing occupant mobility needs over time.
Construction products procured from suppliers close to the building site, reducing the transportation emissions and fuel consumption associated with delivery.
Window glass coated with a microscopic metal oxide layer that admits natural solar warmth while reflecting internal radiant heat back inside.
The local climate of a specific, restricted site or neighbourhood that differs noticeably from the prevailing regional weather patterns.
The small-scale production of low-carbon electricity and heat by individual homeowners, businesses, or local communities to satisfy their own energy requirements.
A protective paint or stain that allows moisture vapour to escape from timber while keeping liquid water out, reducing the likelihood of cracking and warping.
The natural ability of porous internal materials to absorb excess humidity from the air and release it when conditions become dry, stabilising indoor relative humidity.
The mass of water present within a material, expressed as a percentage of the dry material's weight.
A balanced ventilation system that continuously extracts stale indoor air and draws in fresh outdoor air, using a heat exchanger to transfer warmth from the exhaust stream to the supply stream.
The measurable speed at which water vapour diffuses through a construction material or membrane over a given period.
The circulation of fresh air throughout a building driven entirely by natural physical forces, such as wind pressure and thermal buoyancy, without powered mechanical fans.
A European certification programme and quality mark that verifies the environmental, health, and sustainability standards of building products.
A passive cooling strategy that flushes a building with cool nocturnal air to lower the temperature of exposed internal thermal mass before the following day.
A group of reactive, toxic gases produced by high-temperature fuel combustion in vehicles, power stations, and domestic boilers that contribute to air pollution.
A finite natural resource that is consumed much faster than it can naturally regenerate, such as fossil fuels and mined minerals.
A reactive gas molecule composed of three oxygen atoms. It shields the Earth from harmful ultraviolet radiation in the upper atmosphere, but acts as a respiratory pollutant and smog component at ground level.
A comparative scale assessing the relative harm a specific chemical compound causes to the Earth's protective stratospheric ozone layer compared with trichlorofluoromethane (CFC-11).
A thin application of continuous plaster or render applied directly over masonry surfaces to provide an airtight, weather-resistant seal.
A rigorous building performance standard that achieves ultra-low operational energy use through exceptional insulation, continuous airtightness, minimal thermal bridging, and mechanical ventilation with heat recovery.
The dedicated energy modelling software suite developed by the Passive House Institute to verify and certify low-energy building designs.
Techniques and architectural elements that prevent solar overheating and remove excess warmth from buildings without relying on power-hungry air conditioning units.
An architectural approach that arranges building orientation, glazing placement, and layout to capture free solar heating in winter while shading interiors against summer overheating.
Building components and methods that collect and store solar heat energy for heating and ventilation directly, without pumps or complex mechanical machinery.
A non-mechanical ventilation method that relies on natural warm-air buoyancy and external wind currents to draw stale air up through dedicated vertical exhaust ducts.
The physical capacity of a porous substance to permit gases or liquids to pass through its internal structure.
A surfaced pavement structure that lets rainwater drain directly through its joints or surface material into the underlying substrate, reducing flood risks.
Synthetic, petroleum-derived organic chemicals used in adhesives and insulating foams that can release harmful airborne emissions if unmanaged.
A specialised semiconductor wafer that converts incident sunlight directly into electrical energy.
A dedicated enclosed cavity or duct within a building structure, such as the void beneath a raised floor or above a suspended ceiling, used to circulate conditioned air.
A continuous ground surface that absorbs rainfall across its entire face and channels it into the subsoil below, such as permeable asphalt or gravel.
The proportion of materials within a product derived from discarded consumer items that have already completed their initial useful lifecycle.
Manufacturing waste and production offcuts that are diverted from disposal and reincorporated into new products before reaching the consumer market.
Raw, naturally occurring energy that has not undergone any technical conversion or refining process, such as unrefined oil, wind, or natural gas.
Rapid, high-volume ventilation achieved by opening windows and external doors to expel stale air, excess moisture, or persistent indoor odours quickly.
A naturally occurring, colourless, radioactive gas produced by the radioactive decay of uranium in soils and rocks that can seep into properties and pose health risks.
The practice of gathering and storing rainwater collected from roof surfaces for non-potable applications such as toilet flushing and garden irrigation.
A sustainable building technique that compacts moistened subsoil, clay, and stabilisers inside rigid formwork to create dense, load-bearing walls.
Salvaged building products recovered from demolished or refurbished sites that are cleaned and reused in new projects without undergoing complete remanufacture.
The process of collecting, sorting, and converting waste materials into new usable resources, saving energy and preserving virgin raw materials.
An insulating material surfaced with reflective metal foil designed to block and reflect radiant thermal transfer across internal airspace voids.
The ratio of current water vapour in the air compared with the maximum amount the air could hold at that identical temperature, expressed as a percentage.
Energy generated from self-replenishing natural flows, including wind, solar, hydropower, and geothermal activity.
A naturally replenishable raw material, such as sustainably harvested timber or wool, that replaces itself at a rate matching or exceeding its consumption.
An engineered, permanent body of water designed to collect, hold, and slowly filter surface stormwater runoff from surrounding developments.
A waste hierarchy principle prioritising using items again in their existing form, salvaging functional components, and processing remaining waste into new products.
The volume of rainwater or meltwater that flows over the ground when the underlying soil is fully saturated or paved over with non-porous surfaces.
A measure of a specific material thickness to resist heat flow; higher R-values denote stronger thermal resistance and better insulating quality.
The Standard Assessment Procedure rating, an official UK government index from 1 to 100 assessing the annual energy efficiency and environmental performance of homes.
An official UK police crime-prevention initiative promoting the inclusion of certified physical security design elements in buildings and estates.
The process of capturing and permanently storing atmospheric carbon dioxide in natural biological sinks, such as forests and soils, or through industrial geological containment.
A condition in which occupants suffer diverse, non-specific health symptoms linked to time spent inside a building, with no single clinical cause identified.
High-performance composite building panels comprising an insulating rigid foam core bonded between two structural facings, such as oriented strand boards.
A formal site plan that monitors and identifies the types and volumes of construction waste generated, outlining procedures for reuse, recovery, and compliant disposal.
A standardised UK construction measurement protocol previously used by quantity surveyors to compile consistent, clear bills of quantities for building tenders.
A non-destructive test using non-toxic smoke to locate draughts, fissures, and envelope air leakage pathways under induced pressure conditions.
A gravel-filled pit or sub-surface crate structure that collects surface rainwater runoff and lets it drain naturally into the surrounding ground.
The preliminary phase of building demolition involving the careful removal of all internal fixtures, finishes, non-structural partitions, and mechanical installations.
A device designed to capture incident solar radiation and convert it either directly into domestic hot water or usable electricity.
The natural increase in indoor temperature caused by solar thermal radiation entering through glazed openings or absorbing into the building structure.
A metric indicating the fraction of incident solar radiation admitted through a window assembly, directly through glazing and indirectly via heat absorption.
Internal or external architectural elements, including louvres and blinds, designed to intercept excessive solar radiation and prevent internal overheating.
The official UK software calculation methodology used to assess the carbon emission performance and energy efficiency of non-residential buildings.
A natural building technique that utilises dense bales of agricultural straw as non-toxic thermal insulation or primary load-bearing wall assemblies.
Drainage strategies that mimic natural hydrology by reducing surface runoff volume and flow speed through infiltration, ponds, and swales to mitigate flood risks.
A noxious, acidic gas emitted when burning sulfur-bearing fossil fuels, contributing to environmental acidification and respiratory harm.
Reflective tubular roof devices that capture natural sunlight from above and channel it down to illuminate deep, windowless internal spaces.
The retention and managed release of storm runoff to prevent sudden surges from overwhelming local drainage networks and streams.
A condition where existing societal and resource needs are fulfilled without compromising the capacity of future generations to satisfy their own needs.
Clean, renewable power provision delivered alongside efficient consumption to support human development over the long term without ecological exhaustion.
The statutory maximum carbon dioxide emission benchmark for new buildings, expressed in kilograms of carbon dioxide per square metre of floor space per year.
A non-conductive element inserted within high-conductivity structural assemblies, such as aluminium window frames, to stop direct heat flow.
A localised area of a building envelope with poor thermal resistance that conducts heat rapidly across the insulated envelope, increasing heat loss and condensation risks.
The physical capacity of a building element or entire structure to absorb and store thermal energy as its internal temperature rises.
A fundamental material property measuring the rate at which heat transfers through a uniform substance under standardised test conditions.
The complete insulated, weather-tight external skin of a building that retains heat and separates conditioned internal spaces from the outdoor climate.
The ability of dense construction materials, like concrete, stone, and brick, to absorb and store heat during warm periods and release it as temperatures cool.
The capacity of a building component to restrict heat transfer across its specific thickness.
An insulated water cylinder or mineral bed engineered to store surplus heat generated from intermittent sources, like solar arrays, for later space heating and hot water use.
The overall rate of heat transmission through a specific building assembly, including surface air resistances. Lower U-values denote superior thermal insulation.
An independent verification process confirming that timber products originate from sustainably managed forests subject to rigorous environmental controls.
The Timber Research and Development Association, an independent organisation that offers authoritative technical advice on the practical use of timber in construction.
The metric measuring heat flow per square metre through a building component per degree of temperature difference. Lower numbers indicate better insulation.
An impermeable barrier installed on the warm side of an insulation layer to stop moisture vapour from diffusing into cold wall cavities and condensing.
A semi-permeable membrane that limits and slows moisture vapour migration into building assemblies without creating an entirely airtight seal.
A designated continuous membrane that regulates internal moisture movement into the building fabric to prevent condensation within structural insulation layers.
A statutory framework ranking waste management solutions in order of environmental priority, starting with waste prevention and concluding with disposal.
The process of combusting residual, non-recyclable municipal and commercial waste to produce electricity or district heating under controlled conditions.
The prudent management and technological reduction of clean water consumption to preserve potable resources and minimise supply energy.
An accounting method that calculates all financial expenditures incurred throughout a building's lifespan, including design, capital costs, maintenance, and eventual demolition.
A weather-resistant membrane installed externally on the cold side of insulation to stop wind from penetrating the insulation and carrying away heat.
A comparative rating scheme that scores a complete window's thermal efficiency from A to G, accounting for heat loss, solar gain, and air permeability.
A highly efficient structure that generates no net operational carbon emissions on an annual basis, typically achieved using high fabric performance and on-site renewables.